Posts

SIGNIFICANT TESTS FOR CONCRETE
Image
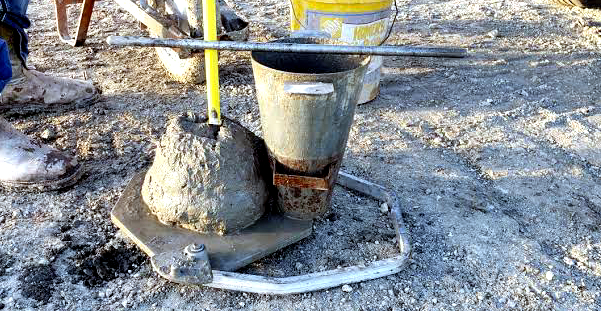
Concrete is the mixture of cement, aggregates, water with or without admixtures which harden to form artificial hard rock. Concrete is the one of the important and popular construction material,  concrete is used in construction of different structures such as Dams, Retain walls, roads, buildings, pipes and tanks. Concrete can be in two States or forms that is plastic state and in solid state. Concrete in plastic state is called fresh concrete , this concrete is in liquid or semi solid form, able to flow and has not yet set. Concrete in solid state is called hardened concrete , this is when it has changed  from liquid or semi solid form into solid form. Important characteristics of the Concrete that make it mostly and widely used are the following Concrete can be moulded into different shapes with significant strength . Economical Concrete of required properties can be produced for different projects . The two important tests There are two important tests that must be carried ...
REINFORCEMENT IN CONCRETE

Image
In construction industry different structures are built, the built structures can be categorized with accordance to construction materials, here we can have steel structures , timber structures and concrete structures. Concrete structures are the one which most of its structural parts made from concrete material , concrete is the most and widely used material due to its ability to be moulded into different shapes , and having wide range of characteristics (economical concrete of variety properties can be produced for different requirements). Concrete has high compressive strength , that make concrete made structures to have high capability to withstand compression, cement concrete has low tensile strength that make it unsuitable for structures subjected to high tension. Due to some weakness and properties of cement concrete, it is reinforced so as to produce a structure with required properties. Concrete can be reinforced by different kind of materials in different ways per given a...

FORMWORK FOR CONCRETE

Image

  FORMWORK These are temporary sometimes permanent structure that are formed during construction process, that are used as moulds for concrete so as to attain the concrete of desired shape and size when hardened. In construction industry formwork of different shapes and sizes for different structures are constructed such as beams, columns, slabs, channels, culverts , where by formwork of different structures are made through different ways. In common, formwork are composed by the following components soffits, struts and stiffeners (cleats, wales, studs, ties and collar) Where by each component has the same function in most of formwork for different structures Soffits these comprise of surfaces either horizontal or vertical on which the concrete is poured, soffits should be in such way that they provide concrete with smooth finish. Strut or braces these are linear member made of timber or steel mostly inclined or horizontally provided to support and increase the rigi...

REACTIONS DETERMINATION IN DETERMINATE STRUCTURE...PART TWO

Image

  Reactions as what support offers to restrain structure to its position, when subjected to loadings. As the degree of indeterminacy of determinate structure n= 0, this means the reactions or forces are balancing each other with no extra reaction (structure is in equilibrium). Due to balancing reactions, the reactions can easily be determined by using three equilibrium equations for the plane structure, which are the following The magnitude and direction of support reactions in determinate structure can easily determined by adhering the following procedures ·          Drawing free body diagram FBD ·          Check for determinacy ·          Applying equilibrium equations Example 1 Determine support reactions of the structure below Solution The first step is to draw free body diagram, this diagram show the directions (proposed) and position o...

INTRODUCTION TO STRUCTURAL ANALYSIS...PART ONE

Image
Everyday construction activities are done for erection of different structures, the erected structures should be designed so they can be safe and serviceable for desired lifetime. One of the important stages in designing structures so that they can be safe and serviceable is structural analysis. Structural analysis is an integral part of structural design which deals with determining the stresses and resistance of structure to the loading. In analysis loads or stresses can be classified as external loads and internal loads, where by external loads(stresses) comprises of applied loads and reactions while internal   loads comprises of resultant forces, axial forces, shear forces and bending moment. Reactions and supports Support is any structural member that is provided to carry or provide support to a loading. Reactions are   what the support offer as resistance when subjects to loading, so these are forces offered by supports to restrain the structure. Reaction...

INTRODUCTION LOADS ESTIMATION...PART ONE

Image
  LOADS ESTIMATION In construction industry, structures such as dams, buildings, Retain walls, roads, railways and bridges are constructed to carry or support loads. So in any construction, the magnitude of the loads expected must be pre-determined, loads that structures are subjected to can be classified with accordance to their sources as dead loads, live loads and environmental loads. Dead loads are loads from structural members of the structure and other materials or finishes attached to it. Live loads these are loads generated due to the use of the structure such as people, imported furniture, machine and vehicles. Environmental loads theses are loads from surroundings around the structure such as wind, snow and earthquakes Different loads types have different way to measure or estimate its magnitude, loads that structures carry from structural members which can be expressed as point load (Newton, N) or distributed load (Newton /meter, N/m) can be calculated as s...

PHASES OF STRUCTURAL DESIGN WORKS

Image
 Structural Design is the design technology which aim at determining the appropriate sizes and materials of structural members that form a structure, the determined sizes and material should formulate safe and serviceable structure at acceptable cost (minimum cost). PHASES OF STRUCTURAL DESIGN WORKS This explains different stages followed for accomplishment of structural design work of different structures either whole or member of the structure. The following are the involved stages Preliminary structural design In this phase the sizes (dimensions) of different structural members forming structure are proposed in approximate by referring experience and code requirement. The proposed dimensions of the members are the one which used in next stage of design that is load estimation. Estimation of loads This involved the estimation of amount of loadings that the structure will have to carry on its life time; this includes wind loads, live loads and self weight. Structur...