Posts

STRENGTHS OF HARDENED CONCRETE
Image
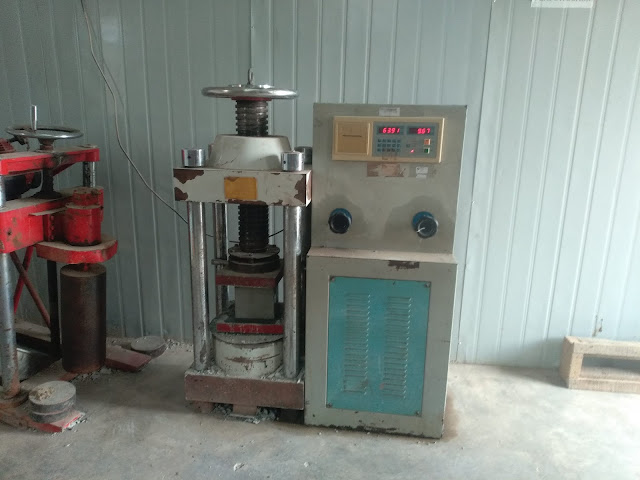
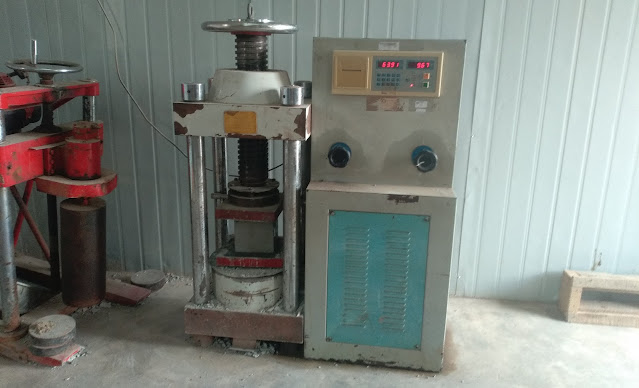
STRENGTH OF CONCRETE Is the property of hardened concrete to resist excessive strains due to induced stresses that could result to its failure, these stresses can be from internal or external factors. Strengths of hardened concrete can be distinguished from one to another regarding to type of stress or load that a concrete is required to resist, as follows 1. Compressive strength This is the ability of hardened concrete to resist compression stresses; the compression strength of concrete is the one which denotes grade of concrete, this is very important strength property of concrete than other strength properties because a). Easy to measure b). Other strength properties such as flexural shear and bond strengths they can be deduced from compressive strength through established correlations. Compression strength of concrete is measured through standard uniaxial compression test, which can be performed on concrete cubes or cylinders. On going compression strength testing of concrete cub...

ESTIMATION OF ROOF COVERING

Image

UNITS OF ANGULAR MEASUREMENTS

Image
  INTRODUCTION Angular measurement is the measurement of angular distances between two directions establishes either horizontally or vertically. Angular measurement can be measurement by using various kinds of instruments with different accuracies such as compass, theodolite, total stations and GPS. Angular measurement systems In surveying we have three systems of angular measurements that are used in various countries and regions across the globe this is due to difference in standard codes and researches. Here we have sexagesimal system, centesimal system and radian system. Circle division in different systems 1. Sexagesimal system This is the system in which earth as circle is divided into 360 equal parts known as degree; this system of angular measurement is used in many countries in the world including UK. In this system angular distances (angles) are measured in degrees ( 0 ), minutes (‘), and seconds (“), where by 1 0 = 60’ and 1’ =- 60”.  2.  Cen...

CONCRETE COVER IN REINFORCED CONCRETE STRUCTURES

Image
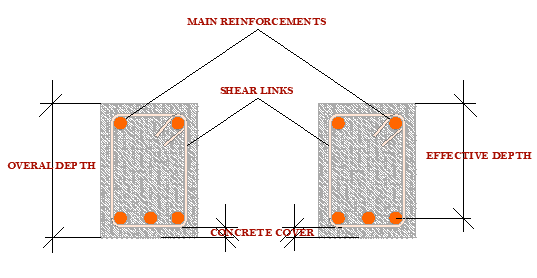
Reinforced Concrete as the composite structural material of reinforcements and concrete is mostly popular construction material in the world due to its properties. During construction of reinforced concrete structures, always reinforcements are not left exposed to the environment due to different factors, a concrete portion that keep reinforcements away from environmental exposure is what called concrete cover . In construction of different of structures there is provision of concrete covers of different sizes (thickness), in this post we will look on concrete cover its purpose for application and how its size is desired. Reasons for provision of concrete cover 1. Provision of thermal insulation and fire protection to reinforcements. Concrete is one of materials forming reinforced concrete, is most highly fire resistive material in construction. At high temperature that could be due to uncontrolled fire properties such as strength, modulus of elasticity of different materials are r...

PROPERTIES OF HARDENED CONCRETE

Image
In construction industry, concrete exist as most  popular building material exist in two forms as fresh concrete and hardened concrete. Fresh concrete , this is concrete in plastic state that can be poured or casted in different shaped forms to form artificial hard rock on hardening. Hardened concrete , this is the concrete in solid form, concrete that lost its plasticity property so it can not be poured or casted in forms. Concrete in each form or state has its specific properties which describe its behaviors in different conditions during its lifetime. The following are the properties of hardened concrete which describe how hardened concrete behaves and how they affected by external surrounding. Strength Strength , this is the ability of hardened concrete to withstand induced stresses in structure where is going to be used. The strength of concrete can be  expressed in three kinds, due to different kinds of stresses that exist from structure usage, here we have compressive s...

LINEAR MEASUREMENT IN SURVEYING

Image
In construction projects, there is erection of different structural and non structural members (components) to their adequate position to form a required structure. The positioning of structure components into their accurate and precise position is done by through surveying by considering both vertical and horizontal references. In either vertical or horizontal referencing there is either linear measurement or angular measurement sometimes both. Linear measurement in surveying refers to horizontal or vertical measurement of linear distances on earth’s surface so as to allocate different features either man made or natural.   Units conversions in linear measurements   In linear measurements, there are two most preferable, acceptable and used systems of measurement which are metric and imperial system of measurements. The two systems units can be converted as follows. Conversion of distance measuring units Instruments used for linear measurement Various instruments are...

MOISTURE CONTENT OF SOIL

Image
Moisture Content of soil defines amount of water present in soil expressed in percentage of dry mass of soil, this amount of water is assumed to be within pore space between soil grains. Determination of moisture content  This is the laboratory test which is carried by the following methodology Required Equipments Drying oven with temperature 105°c up to 110°c. Metal container. Balance readable up to 0.1g Test Procedures Clean and dry container should be weighted nearest to 0.1g as mass A. Median grain soil sample not less than 300g should be placed in container. Container with wet soil sample shall be weighted as mass B. Container with wet soil sample inside is placed in oven to dry at 105°c for not less than 12 hours. Drying Soil samples inside oven Dried sample is removed from oven and weighted as mass C. The test should be repeated for not less than 3 sample so as to get average moisture content. Measurement of dried soil samples. Calculation and Report Important of determ...

FIELD DENSITY BY SAND CONE REPLACEMENT METHOD

Image
Objective of the test This is in situ test which is used to determine the degree of compaction of the road layers (lower layers) such as  subgrade, subbase layers or any compacted fill such as embarkment or backfill. In situ activities help to determine bulk density of compacted material of road layer, accompanied with moisture determination at laboratory, both results used in dry density calculation. Main Principles Clean, graded and dry sand of known density is used in volume determination of excavated hole. Equipment and Materials required Sand cone apparatus Weight balance readable to 1g Density plates Scoop Moisture container Digging tools Dry sand of known density Brush Test procedures The locations to be tested are selected systematically or randomly as desired or proposed by engineer. Weigh calibrated sand cone apparatus full of dry sand of known density as W1. Weighing calibrated sand cone apparatus full of sand Seat tightly density plate on levelled and clear te...

SIGNIFICANT TESTS FOR CONCRETE

Image
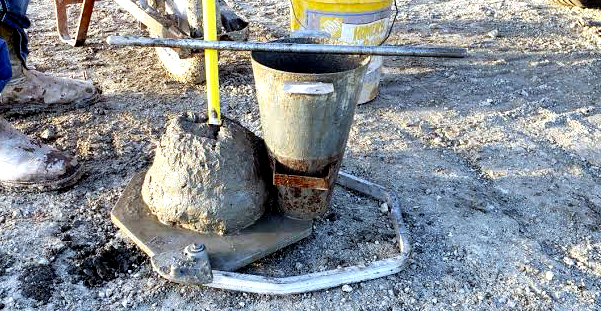
Concrete is the mixture of cement, aggregates, water with or without admixtures which harden to form artificial hard rock. Concrete is the one of the important and popular construction material,  concrete is used in construction of different structures such as Dams, Retain walls, roads, buildings, pipes and tanks. Concrete can be in two States or forms that is plastic state and in solid state. Concrete in plastic state is called fresh concrete , this concrete is in liquid or semi solid form, able to flow and has not yet set. Concrete in solid state is called hardened concrete , this is when it has changed  from liquid or semi solid form into solid form. Important characteristics of the Concrete that make it mostly and widely used are the following Concrete can be moulded into different shapes with significant strength . Economical Concrete of required properties can be produced for different projects . The two important tests There are two important tests that must be carried ...

REINFORCEMENT IN CONCRETE

Image
In construction industry different structures are built, the built structures can be categorized with accordance to construction materials, here we can have steel structures , timber structures and concrete structures. Concrete structures are the one which most of its structural parts made from concrete material , concrete is the most and widely used material due to its ability to be moulded into different shapes , and having wide range of characteristics (economical concrete of variety properties can be produced for different requirements). Concrete has high compressive strength , that make concrete made structures to have high capability to withstand compression, cement concrete has low tensile strength that make it unsuitable for structures subjected to high tension. Due to some weakness and properties of cement concrete, it is reinforced so as to produce a structure with required properties. Concrete can be reinforced by different kind of materials in different ways per given a...

FORMWORK FOR CONCRETE

Image
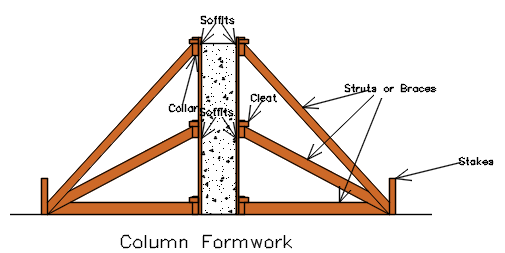
  FORMWORK These are temporary sometimes permanent structure that are formed during construction process, that are used as moulds for concrete so as to attain the concrete of desired shape and size when hardened. In construction industry formwork of different shapes and sizes for different structures are constructed such as beams, columns, slabs, channels, culverts , where by formwork of different structures are made through different ways. In common, formwork are composed by the following components soffits, struts and stiffeners (cleats, wales, studs, ties and collar) Where by each component has the same function in most of formwork for different structures Soffits these comprise of surfaces either horizontal or vertical on which the concrete is poured, soffits should be in such way that they provide concrete with smooth finish. Strut or braces these are linear member made of timber or steel mostly inclined or horizontally provided to support and increase the rigi...